Studios to 3-bedroom apartments | Yas Point, Yas Island, Abu Dhabi | Off-plan | From AED 1.65 million | 55/45 payment plan | Handover Q3 2030
| Developer | Aldar Properties |
|---|---|
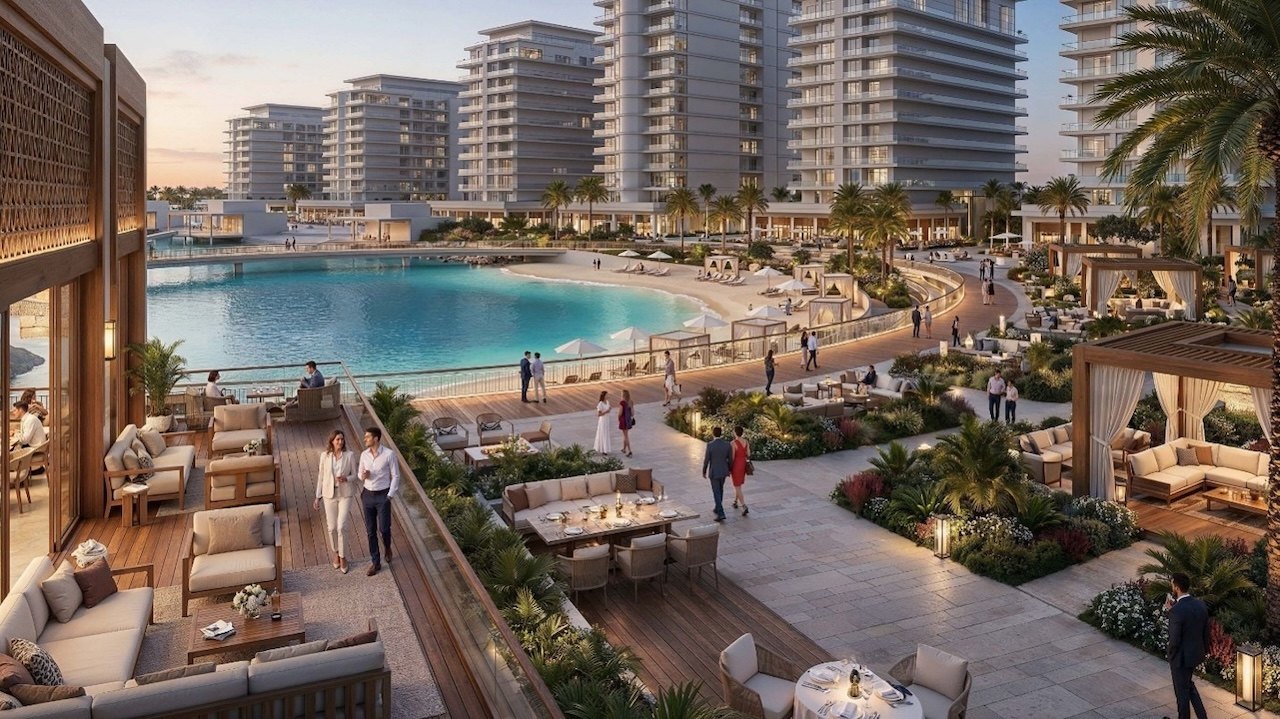
| Master community | Yas Point – a AED 6 billion garden-led waterfront destination on the northern shore of Yas Island |
| The Canopies | The first residential release within Yas Point |
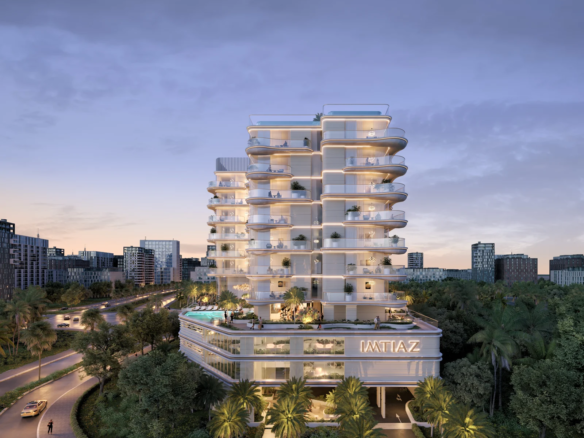
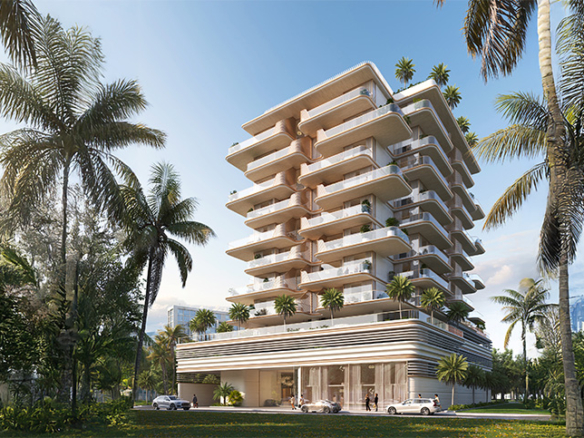
| Homes | 592 apartments across 6 buildings |
| Unit mix | Studio, 1-bedroom, 2-bedroom, 2-bedroom + maid, and 3-bedroom + maid + study |
| Starting price | From AED 1.65 million (studio) |
| Payment plan | 55/45 – 5% on booking, 50% during construction, 45% on handover |
| Sizes | Approximately 495-1,980 sq. ft. (46-184 sqm) |
| Handover | Q3 2030 |
| Status | Off-plan, for sale |
Why The Canopies matters
The Canopies is the opening residential chapter of Yas Point, the AED 6 billion waterfront masterplan Aldar unveiled on the northern shore of Yas Island. As the first collection of homes in the district, it gives buyers early access to a park-led, beachfront address that is still being built out – a position that has historically rewarded first movers in new Abu Dhabi communities.
Three features make the entry point unusually accessible for a branded Abu Dhabi waterfront address: prices start at AED 1.65 million for a studio, the booking deposit is just 5%, and handover is scheduled for Q3 2030 – a timeline that lines up with the next wave of Yas Island entertainment infrastructure coming online around the island.
Aldar is one of the UAE’s most established master-community developers, and The Canopies is delivered within a fully master-planned destination rather than a standalone building. That means the beach, promenade, retail and amenity spine are part of a wider plan, not a promise on a brochure.
Homes and sizes
The controlled mix is 592 apartments across six buildings, spanning studios to three-bedroom family homes. Average sizes and launch starting prices by type:
| Studio | 156 units – approx. 46 sqm (495 sq. ft.) – from AED 1.65M |
|---|---|
| 1 Bedroom | 130 units – approx. 81 sqm (872 sq. ft.) – from AED 2.2M |
| 2 Bedroom | 188 units – approx. 119 sqm (1,281 sq. ft.) – from AED 3.4M |
| 2 Bedroom + Maid | 72 units – approx. 141 sqm (1,518 sq. ft.) – from AED 4.2M |
| 3 Bedroom + Maid + Study | 46 units – approx. 184 sqm (1,980 sq. ft.) – from AED 5.5M |
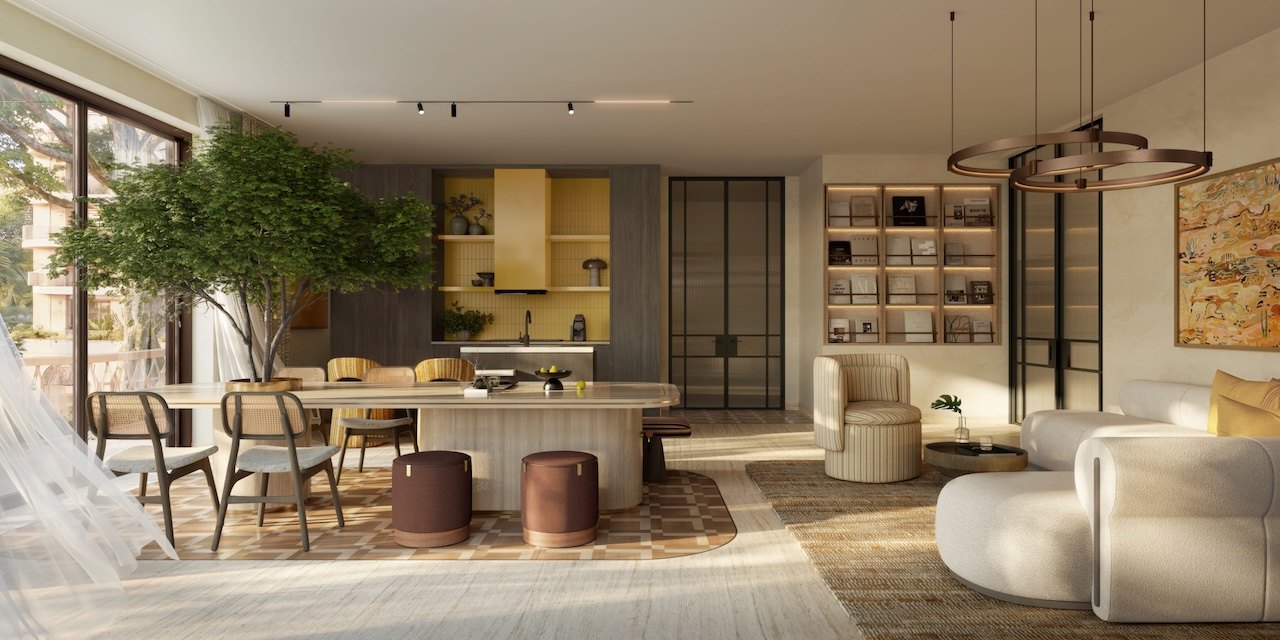
Finishes include porcelain floor tiling, engineered stone counters and warm laminate joinery. Sizes and prices above are averages and launch starting points; the exact built-up area, outlook, floor and finishing package vary by unit, so the selected home’s floor plan and price sheet always control.
Payment plan and handover
The Canopies is offered on a 55/45 payment plan – 55% payable before handover and 45% on completion. A 5% booking payment secures a unit:
| On booking | 5% |
|---|---|
| 30 January 2027 | 10% |
| 30 August 2027 | 10% |
| 30 March 2028 | 10% |
| 30 October 2028 | 10% |
| 30 May 2029 | 10% |
| On handover (Q3 2030) | 45% |
Milestone dates are taken from launch material and should be reconfirmed on the current reservation form, together with the construction-linked instalment schedule and the escrow account details.
Amenities and lifestyle
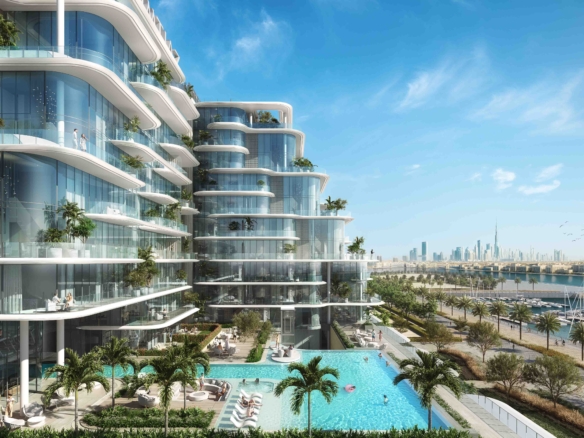
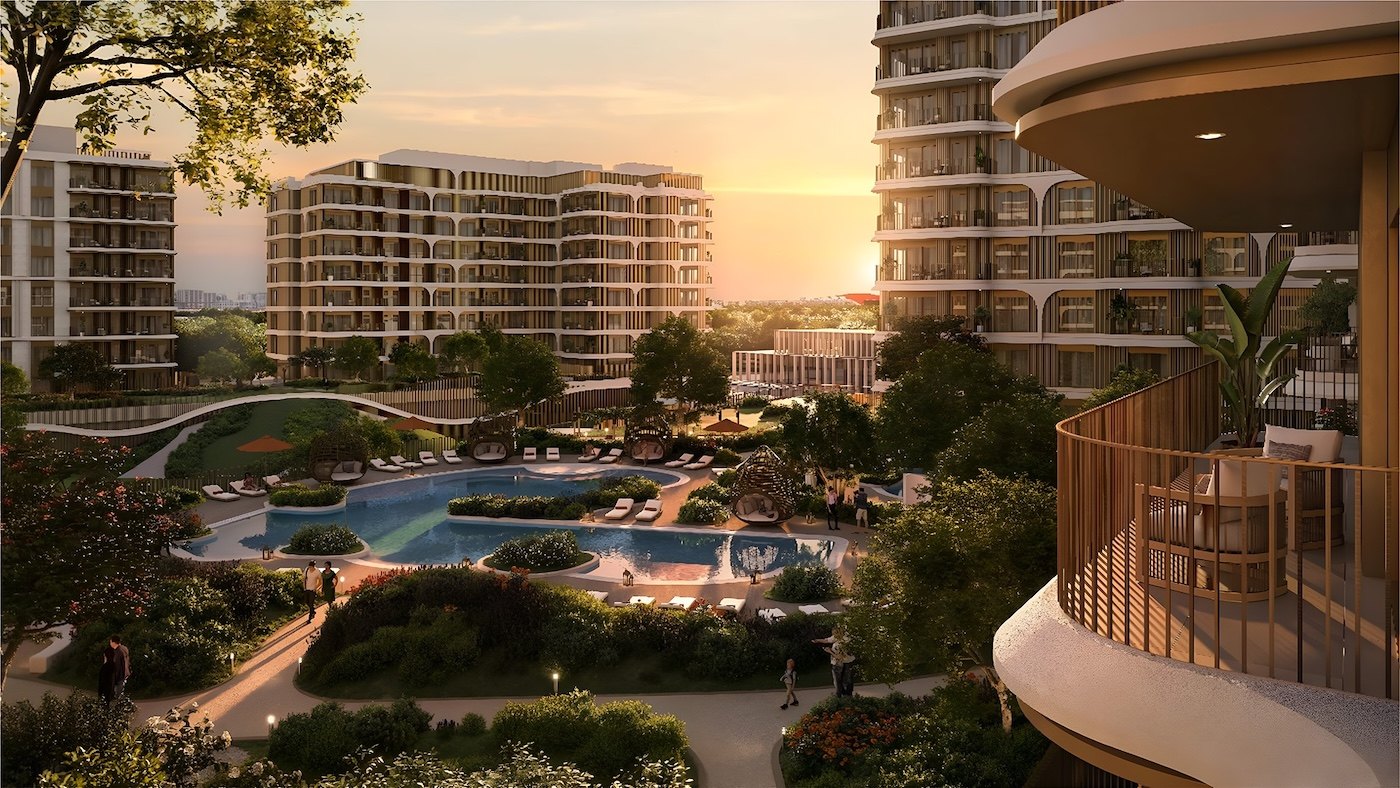
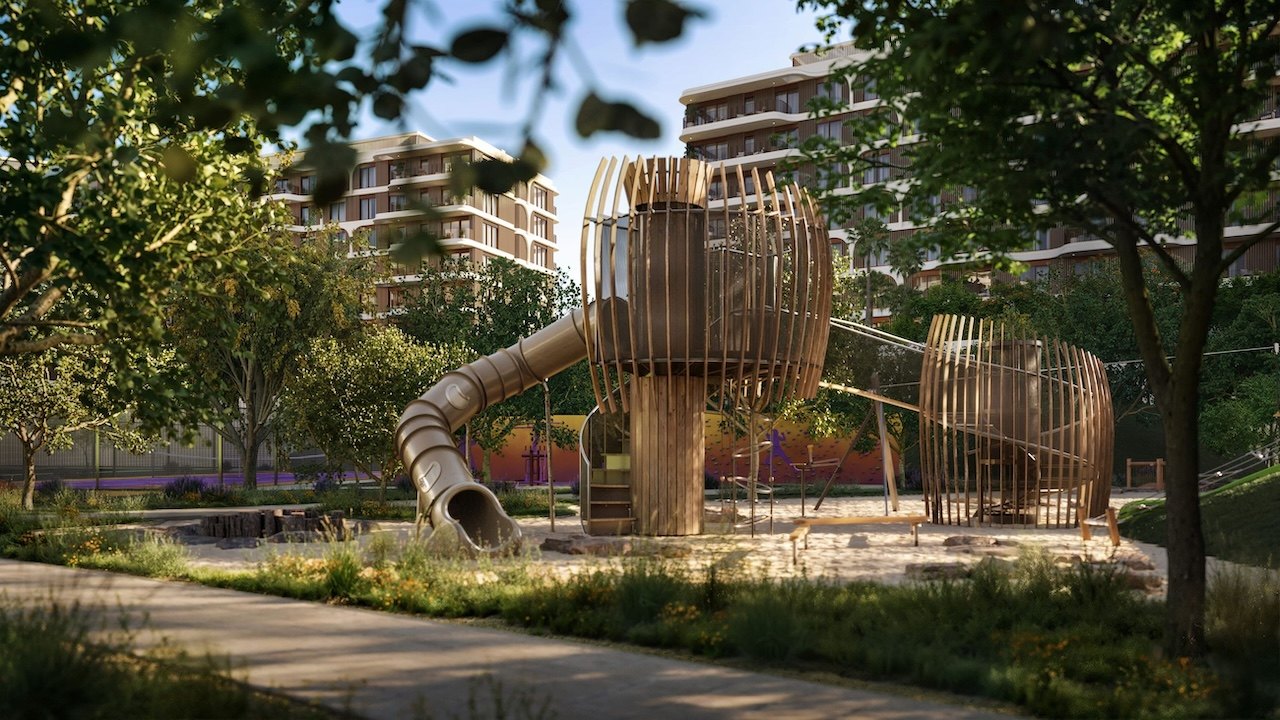
The Canopies is designed around a large central green space, with five-star amenities spread across the community and the wider Yas Point destination:
- 700-metre waterfront promenade
- 60,000 sqm signature central park
- Yas Point public beach and marina access – the first public beach on northern Yas Island
- Resort-style pools overlooking the park
- Fitness centre and wellness spaces
- The Canopy Club social lounge
- Outdoor yoga and movement pavilion
- Outdoor kitchen and dining area
- Co-working lounge and digital-detox space
- Children’s splash pool and play areas
- More than 10,000 sqm of open landscaped space
Location and connectivity
The Canopies sits at the northern gateway of Yas Island in Abu Dhabi, within walking distance of the Yas Point public beach and the promenade. Yas Mall, Yas Waterworld, Ferrari World, Warner Bros World and CLYMB are minutes away, with Disney Abu Dhabi and Sphere Abu Dhabi among the island’s confirmed future attractions. The island connects quickly to central Abu Dhabi and, via the highway network, to Dubai.
The masterplan is deliberately garden-led and walkable. Homes are arranged around a large central green space, with shaded courtyards, planting and water features shaping a calm, unhurried pace of everyday life. Rather than a single tower with amenities bolted on, residents move between their apartment, the park, the pool terraces, the beach and the promenade on foot – the model that has underpinned the strongest resale performance in Abu Dhabi’s newer waterfront districts.
Due-diligence checklist
- Dated price and availability schedule
- Selected unit floor plan with built-up area
- Full payment milestone schedule with dates
- Furniture and fit-out specification
- Dubai Land Department and administration fees
- Oqood registration and escrow details
Important: This is an off-plan marketing listing, not an offer for a specific apartment. Starting prices, average sizes, unit availability, payment milestones and the handover date are indicative and can change. Areas shown are approximate. Confirm the current price list, the selected unit’s floor plan, the full dated payment schedule, Dubai Land Department and administration fees, and Oqood registration with Aldar before reserving. Information checked: 27 September 2026 (official Aldar / Yas Point launch material).
Explore the listing: The Canopies by Aldar – property listing
Related Abu Dhabi projects: Yas Park Gate by Aldar | Reeman Living by Aldar | Saadiyat Lagoons Wilds by Aldar