Parkland by Emaar | Dubai Hills Estate
- From AED 1,500,888
- From AED 1,500,888
Overview
- Apartment, Residential
- 1-3
- 742 From
- 34131
Description
Project-level off-plan listing | 1–3 Bedroom Apartments | Current price and availability on request
| Project | Parkland |
|---|---|
| Developer | Emaar Properties |
| Location | Dubai Hills Estate, Dubai |
| Property mix | 1–3 bedroom apartments |
| Current Emaar card mix | 1- to 3-Bedroom Apartments |
| Reported project sizes | approximately 742–1,841 sq. ft. |
| Current official price status | Not publicly displayed by Emaar |
| Historical launch guidance | AED 1.5 million; historical context only, not a live quote |
| Status | Off-plan |
| Completion | Q4 2028 / November 2028 (reported) |
Overview and property information
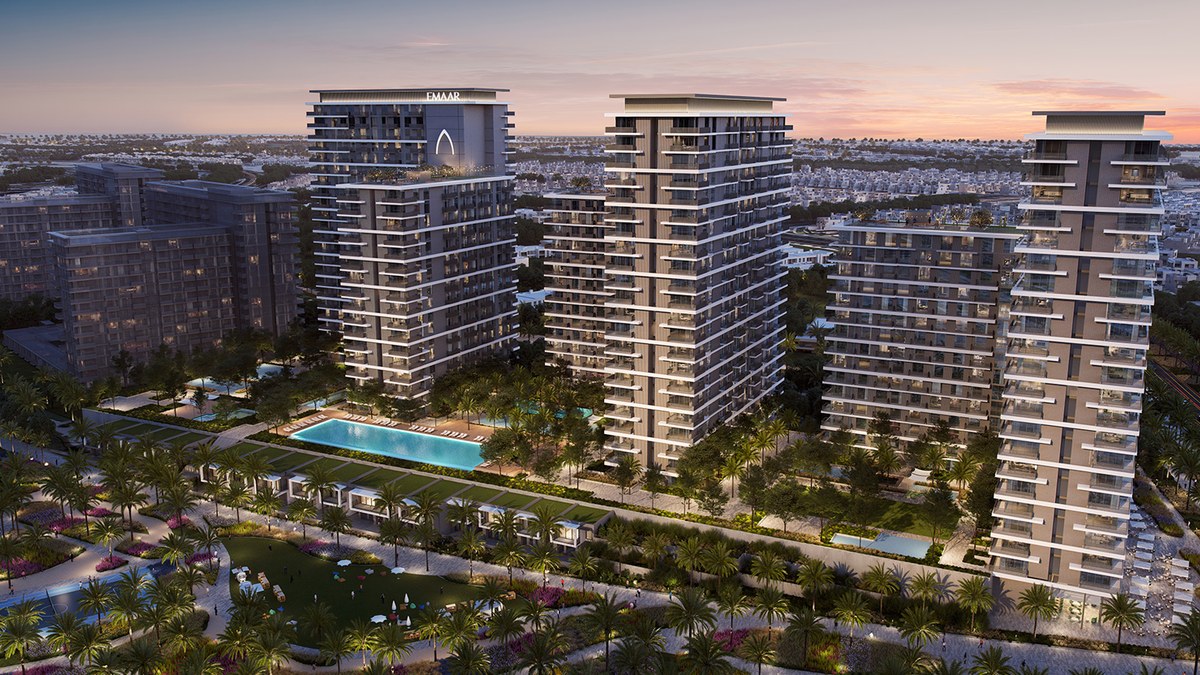
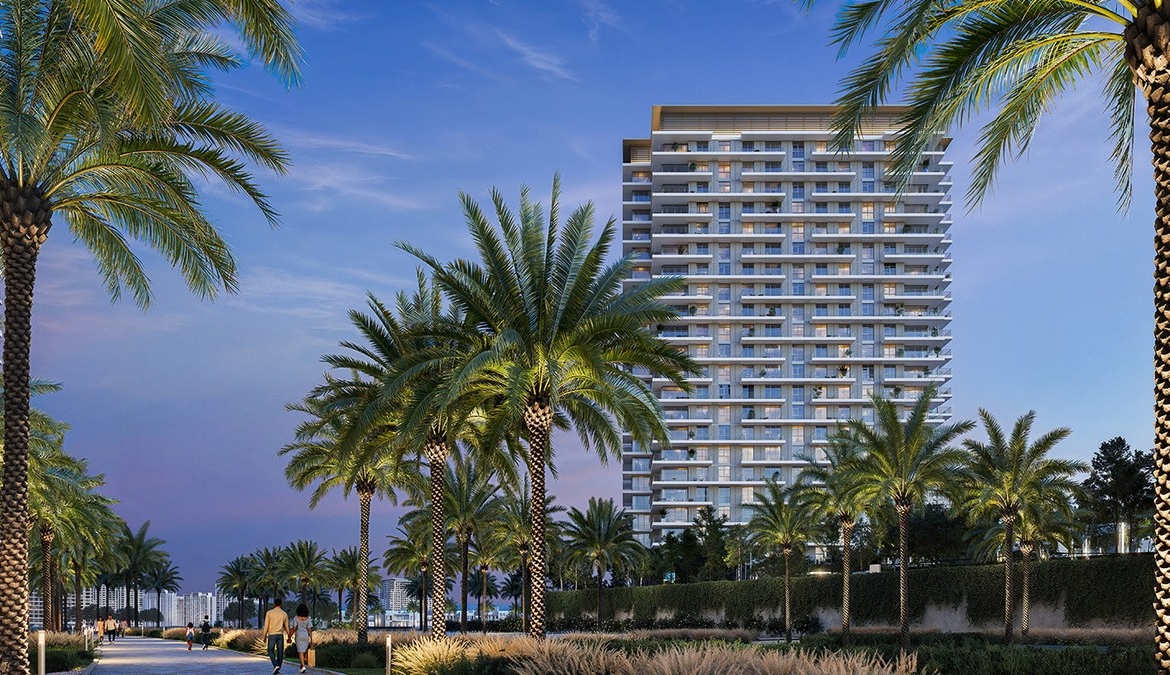
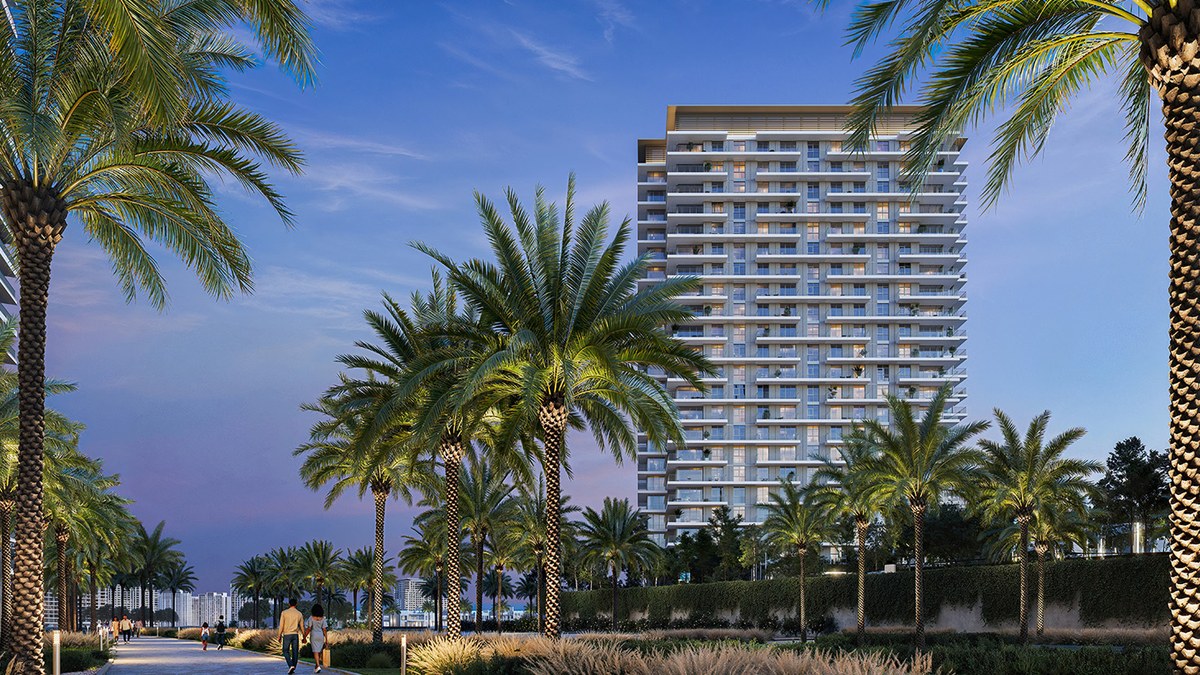
Parkland is a project-level opportunity by Emaar Properties at Dubai Hills Estate. It is a golf- and park-oriented 1–3 bedroom apartments address within Dubai Hills Estate. The project is planned around landscaped streets, practical resident amenities and access to Dubai Hills Estate's park, mall and 18-hole golf course. The architecture and layout programme are specific to Parkland, while final finishes and views remain unit-dependent.
This canonical listing represents the full project and is not a unit-specific advertisement. The home mix is 1–3 bedroom apartments, with reported size guidance of approximately 742–1,841 sq. ft..
Price and availability
Emaar does not currently publish a public starting price for this project. Current developer-held stock, if any, and resale asking prices must therefore be checked against a dated availability schedule rather than inferred from old marketing. Historical project-market material records launch guidance of AED 1.5 million, which is included only as historical context and is not a live price quote.
Ask for a dated inventory sheet identifying the seller, unit number, layout, floor, view, internal and external areas, total price and all transaction charges. A starting figure should never be read as the price of every layout in the project.
Status and purchase structure
The project is treated as off-plan. Reported completion guidance is Q4 2028 / November 2028 (reported). Published market guidance describes Reported 80/20: 10% booking, 70% during construction and 20% on handover. The reservation form and sale and purchase agreement control; buyers should reconfirm every milestone, fee, escrow instruction, completion provision and unit specification before signing.
Key amenities
- Residents' swimming pool or neighbourhood leisure pool
- Indoor or outdoor fitness facilities
- Children's play areas
- Landscaped gardens and community parks
- Resident or private parking
- Security and controlled access
- Walking, jogging and cycling connections
Community and location
Dubai Hills Estate is Emaar’s 11-million-sq.-m. master community, planned around an 18-hole championship golf course, 1,450,000 sq. m. of parks and open space, Dubai Hills Park, Dubai Hills Mall, schools and healthcare.
Project position matters: park-edge apartments, golf-side residences, villa enclaves and neighbourhoods nearer Dubai Hills Mall have different outlooks and daily access patterns. Confirm the exact building or phase on the current masterplan and test access at the times you normally travel.
Due-diligence checklist
- Dated price and availability schedule
- Unit-specific floor plan and area statement
- Seller identity and title or Oqood position
- Payment or settlement schedule
- DLD, administration, transfer and agency fees
- Service-charge estimate and included amenities
- Parking, storage, view and external space
- Completion, inspection and defect provisions
Read the full Parkland Project Spotlight
Other Dubai Hills Estate listings: Palace Residences property listing | Address Residences property listing
Information checked: 17 August 2026. This is one project-level marketing listing, not an offer for a particular unit. Current official price wording is separated from retained launch guidance. Reported sizes, payment terms and completion guidance must be reconfirmed. Prices, availability, areas, fees, specifications and dates can change. The featured image is an official developer marketing image for illustration; final finishes, landscaping and views may differ. This listing is general information, not financial or legal advice; seek independent professional advice where appropriate.
Important: This is an off-plan marketing listing, not an offer for a specific unit. Prices, sizes, payment plans, availability and handover dates are as published by the developer and are subject to change; confirm the current price list, floor plans, payment schedule and unit availability directly with the developer before reserving.
Details
Updated on October 8, 2026 at 1:59 am-
Property ID CSRE34131
-
Price From AED 1,500,888
-
Property Size 742 From
-
Bedrooms 1-3
-
Property Type Apartment, Residential
-
Property Status Off-plan, Residential For Sale
Mortgage Calculator
-
Down Payment
-
Loan Amount
-
Monthly Mortgage Payment
Contact Information
View ListingsSimilar Listings
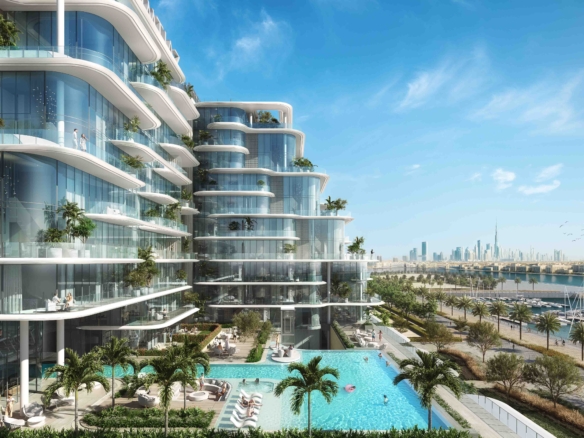
Cotier House 2 by Imtiaz in Dubai Islands
- From AED 2,100,000

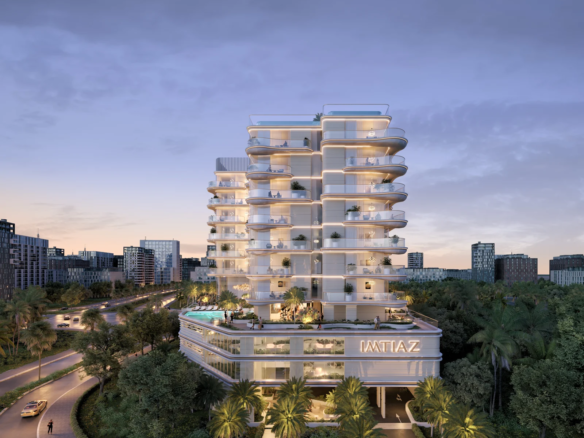
Beach Walk 4 by Imtiaz in Dubai Islands
- From AED 1,942,000
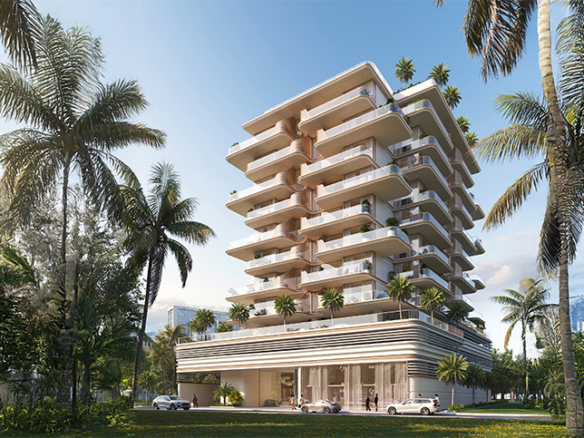
Sunset Bay 4 by Imtiaz in Dubai Islands
- From AED 1,908,000