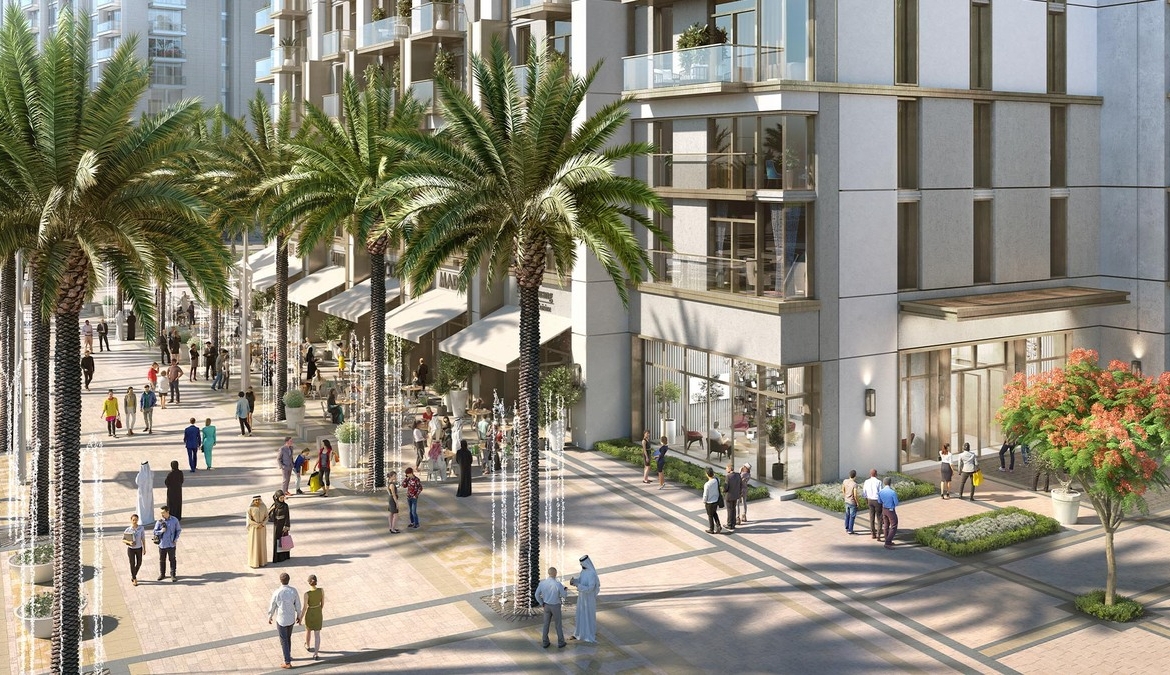
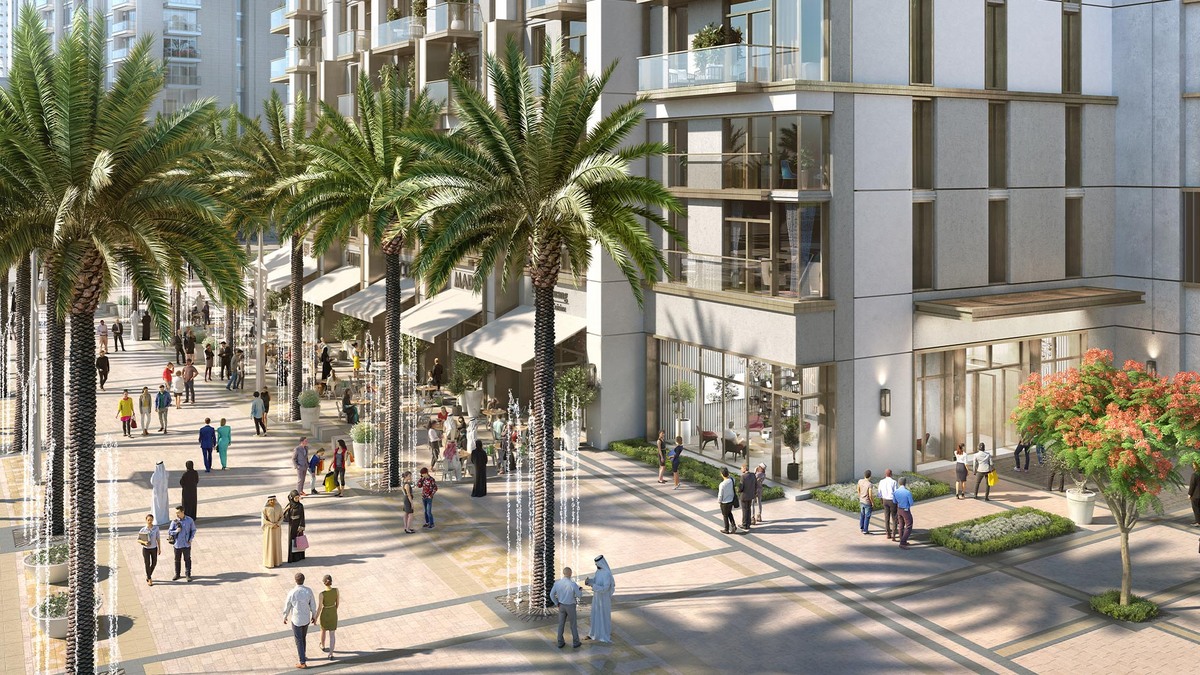
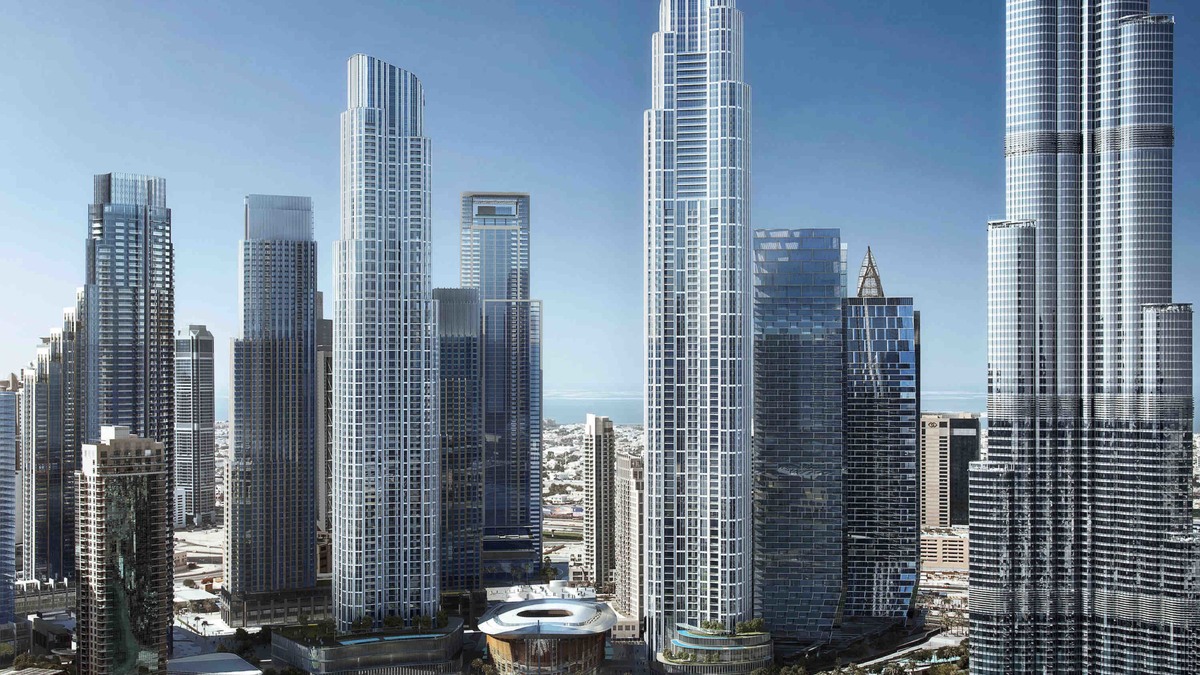
Downtown Dubai is Emaar's flagship approximately two square kilometres city-centre development, positioned between Sheikh Zayed Road and Financial Centre Road and centred on Burj Khalifa, Dubai Mall, Dubai Opera, Souk Al Bahar, Dubai Fountain and Burj Khalifa Lake. The exact walk, drive, entrance and view experience still varies by tower and unit orientation.
This canonical listing represents the full project and is not a unit-specific advertisement. The controlled home mix is 1–3 bedroom apartments, with qualified size guidance of approximately 578–1,355 sq. ft.; confirm the selected layout. Unit-specific records elsewhere in the catalogue remain separate and do not replace this project reference.
Price and availability
The current official community and project pages do not publish a live starting price for this project. Developer-held stock, if any, and resale asking prices must be checked against a dated unit schedule rather than inferred from older marketing.
Ask for a dated inventory sheet identifying the seller, unit number, layout, floor, view, internal and external areas, total price and all transaction charges. A project starting figure should never be read as the price of every layout or as a binding offer.
Status and purchase structure
This project is treated as ready/resale. Delivery guidance is Completed / ready. Purchase guidance is Resale terms apply; any remaining developer-held stock uses unit-specific reservation terms. A historical off-plan plan does not automatically apply to a resale; cash, mortgage, transfer, hotel-pool and any remaining developer-stock terms depend on the selected asset and contract.
Key amenities
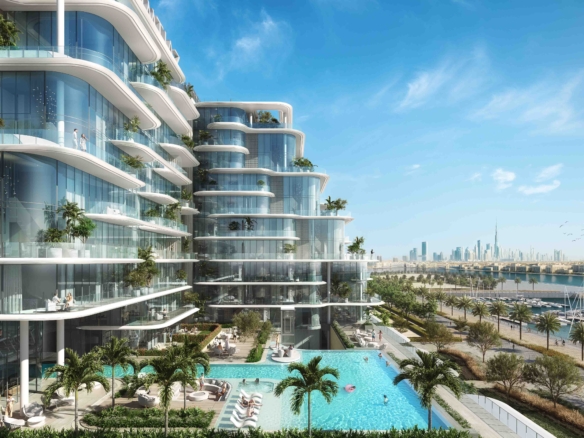
- Spacious leisure deck
- Swimming pools
- Outdoor children's play area
- Active rooftop
Community and location
Downtown Dubai is Emaar's flagship approximately two square kilometres city-centre development, positioned between Sheikh Zayed Road and Financial Centre Road and centred on Burj Khalifa, Dubai Mall, Dubai Opera, Souk Al Bahar, Dubai Fountain and Burj Khalifa Lake. The exact walk, drive, entrance and view experience still varies by tower and unit orientation.
Building position, entrance, podium connection, road access and view orientation can materially change daily convenience. Confirm the exact address on the current plan and test walking and driving routes at relevant times.
Due-diligence checklist
- Dated price and availability schedule
- Unit floor plan and official area statement
- Seller identity and title or Oqood position
- Payment or settlement schedule
- DLD, administration, transfer and agency fees
- Service-charge, branded service or hotel-pool obligations
- Parking, storage, view and external area
- Completion, inspection and defect provisions
Read the full Burj Crown Project Spotlight
Other official-scope project listings: Act One | Act Two property listing | Forte property listing
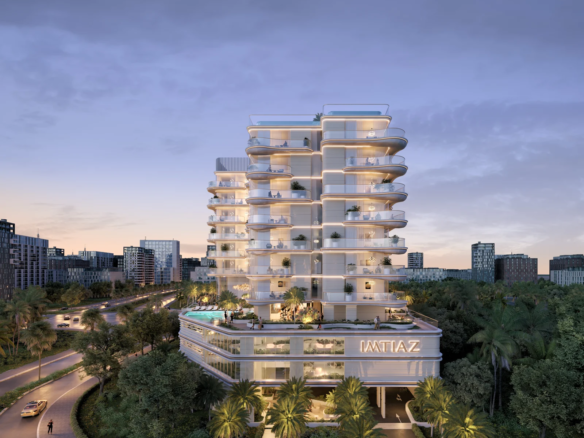
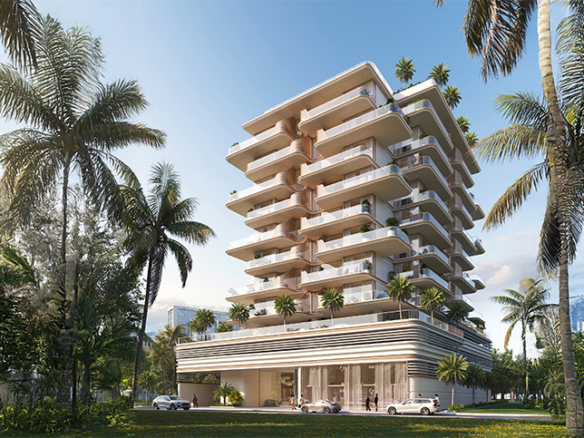
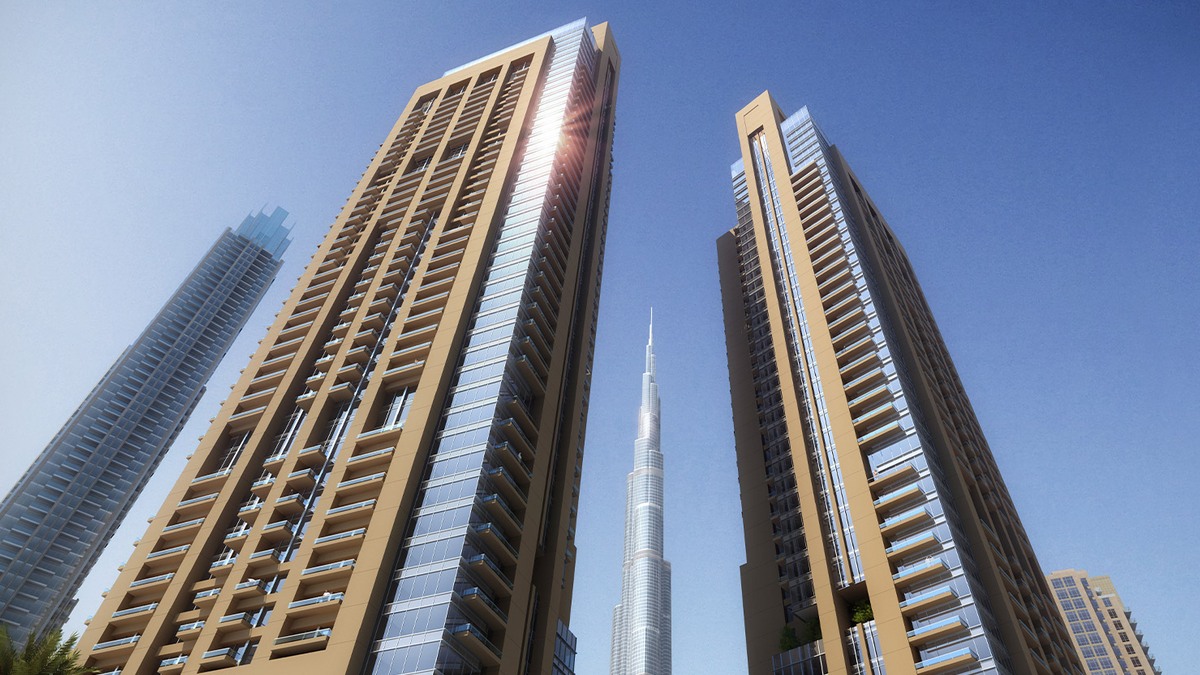
Information checked: 17 August 2026. This is one project-level marketing listing, not an offer for a particular unit. Current official price guidance is separated from historical launch context. Qualified sizes, payment terms and completion guidance must be reconfirmed. Prices, availability, areas, fees, services, specifications and dates can change. The featured image is official project marketing imagery for illustration. This listing is general information, not financial or legal advice.
Important: This is a marketing listing, not an offer for a specific unit. Prices, availability and property details are subject to change; confirm current information directly with Coral Shore before making a decision.