1–3 Bedroom Branded Apartments And 3-Bedroom Townhouses | Dubai Creek Harbour | Off-plan | Current Emaar price on request
| Developer | Emaar Properties |
|---|---|
| Community | Dubai Creek Harbour, Dubai |
| Project home mix | 1–3 bedroom branded apartments and 3-bedroom townhouses |
| Current Emaar card mix | 1–3 bedrooms |
| Reported project sizes | approximately 735–3,557 sq. ft. |
| Status | Off-plan |
| Current official price status | Not publicly displayed by Emaar |
| Retained launch guidance | AED 2.0 million; historical context only, not a live quote |
| Completion guidance | Q1 2029 (reported) |
Address Residences Dubai Creek Harbour project overview
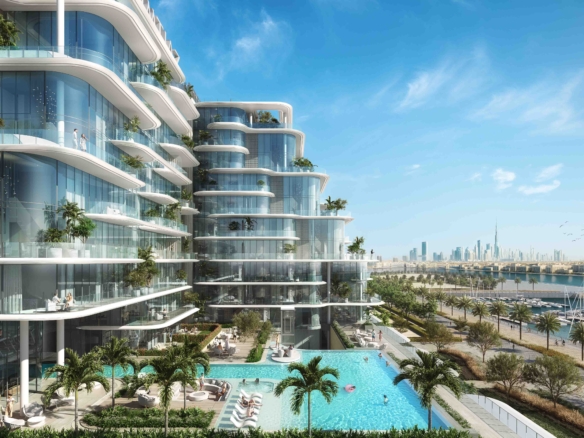
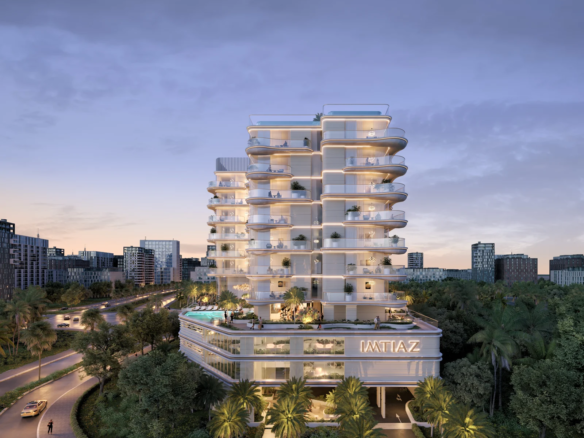
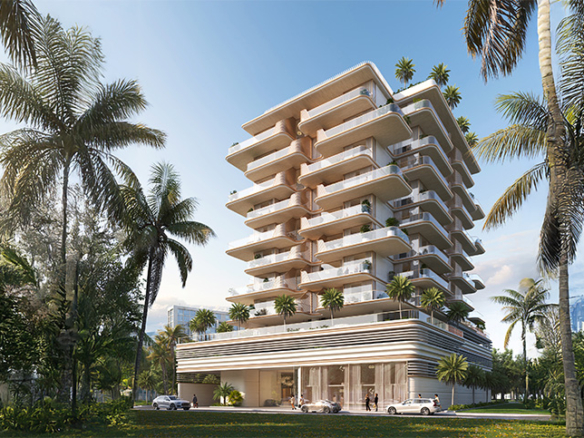
Address Residences Dubai Creek Harbour is an Address-branded waterfront collection combining tower apartments with limited townhouses. It forms part of Emaar’s Dubai Creek Harbour master community, where residential towers, Creek Beach, landscaped parks, the marina and waterfront promenades create several distinct neighbourhood settings.
Situated in the heart of Dubai Creek Harbour, this majestic residence seamlessly blends elegance with comfort, offering a stunning beach and breathtaking views that inspire and uplift. Each detail is carefully designed to elevate your lifestyle, creating a serene oasis in the thriving city.
Homes, layouts and size guidance
The full project mix is described as 1–3 bedroom branded apartments and 3-bedroom townhouses. Reported floor-plan guidance runs across approximately 735–3,557 sq. ft.. Emaar’s current community card shows 1–3 bedrooms; that current sales mix can be narrower than the full set of homes originally released.
This article covers the project as a whole, not one unit. Compare the selected home’s internal area, balcony or terrace, floor, orientation, view, parking, storage, fitted appliances, staff accommodation and external space on its own floor plan and sale documents.
Current price and availability
Emaar does not currently publish a public starting price for this project. Current developer-held stock, if any, and resale asking prices must therefore be checked against a dated availability schedule rather than inferred from old marketing. The project page retains launch guidance of AED 2.0 million, which is historical context and not a live price quote.
Within one project, price can vary materially by bedroom count, size, floor, creek or skyline outlook, corner position, completion stage and whether the seller is Emaar or a secondary-market owner. Request the unit number and dated cost sheet before comparing opportunities.
Status, payment and completion
The project is treated as off-plan. Reported completion guidance is Q1 2029 (reported). Published market guidance describes 80/20: 10% on booking, 70% during construction and 20% on handover. The reservation form and sale and purchase agreement control; buyers should reconfirm every milestone, fee, escrow instruction, completion provision and unit specification before signing.
Amenities and resident experience
- Residents' swimming pool and leisure deck
- Indoor or outdoor fitness facilities
- Children's play areas
- Landscaped communal gardens
- Covered resident parking
- Security and controlled building access
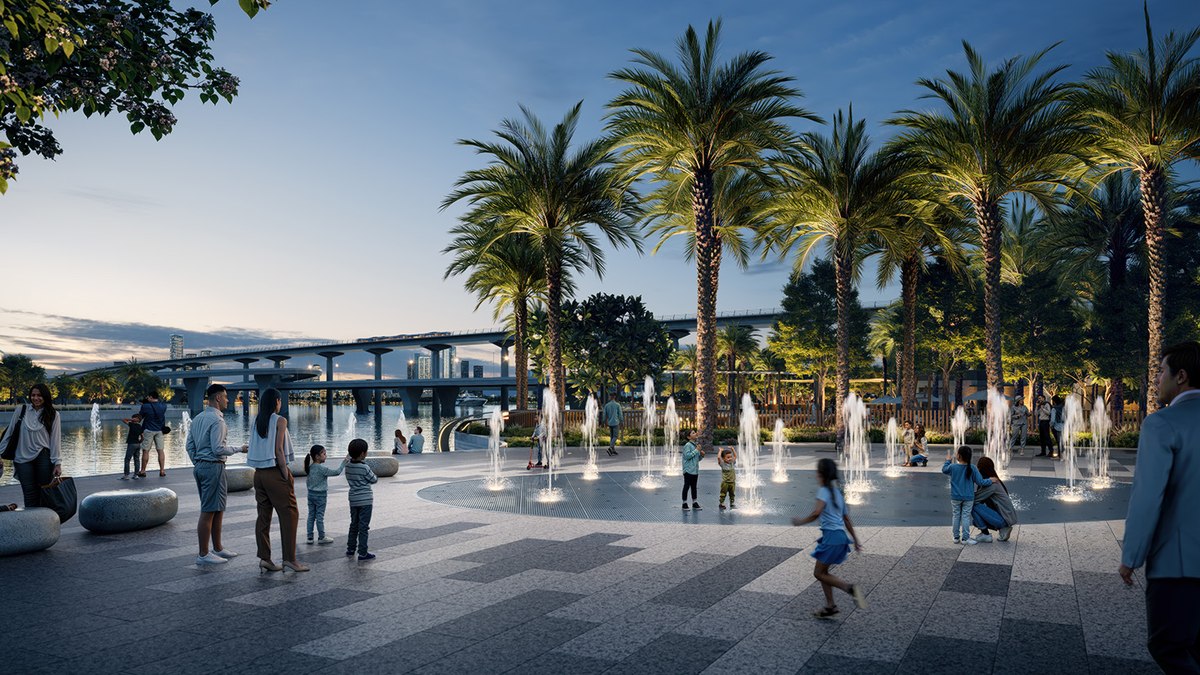
- Access to Dubai Creek Harbour's waterfront promenades and parks
- Hospitality-branded resident experience and arrival spaces
- Limited townhouse formats with private external space, subject to layout
Amenity access, operating hours, charges and completion can vary by building and phase. Confirm the facilities attached to the selected unit rather than assuming every Dubai Creek Harbour amenity is included in one service-charge budget.
Dubai Creek Harbour context
Emaar’s community page reports 711,399 sq. m. of serviced apartments, 7.4 million sq. m. of residential space and 500,000 sq. m. of parks and open space. The masterplan combines Creek Island, Creek Beach, marina, retail, hospitality and landscaped waterfront destinations.
The community sits beside historic Dubai Creek and Ras Al Khor Wildlife Sanctuary, with road access towards Downtown Dubai and Dubai International Airport. Actual journey times vary by the building, route, construction activity and traffic, so buyers should test regular peak-hour journeys from the exact project.
Buyer due-diligence checklist
- Dated developer or resale availability sheet
- Unit-specific floor plan and official area schedule
- Full price, DLD charge, administration and transfer fees
- View, orientation, parking, storage and balcony or terrace
- Service-charge budget and included amenities
- Escrow and registration details where applicable
- Payment or settlement milestones
- Contractual handover, defect and delay provisions
Frequently asked questions
What homes are included at Address Residences Dubai Creek Harbour?
The full project-level mix is 1–3 bedroom branded apartments and 3-bedroom townhouses. Emaar’s current community card advertises 1–3 bedrooms, subject to remaining inventory.
What is the current starting price?
Emaar does not currently publish a public starting price for this project. Current developer-held stock, if any, and resale asking prices must therefore be checked against a dated availability schedule rather than inferred from old marketing. The project page retains launch guidance of AED 2.0 million, which is historical context and not a live price quote.
Is Address Residences Dubai Creek Harbour off-plan or ready?
The project is classified here as off-plan. The selected unit’s construction, occupancy and title status should still be verified.
View the canonical Address Residences Dubai Creek Harbour property listing
Related Dubai Creek Harbour coverage: Altus Project Spotlight | 17 Icon Bay Project Spotlight
Information checked: 17 August 2026. Current Emaar price and card-mix wording are separated from retained launch guidance. Reported size, payment and completion details must be reconfirmed for the selected home. Prices, inventory, areas, fees, specifications and dates can change. The featured image is an official developer marketing image for illustration; final finishes, landscaping and views may differ. This article is general information, not financial or legal advice.
Important: This is a marketing article, not an offer for a specific unit. Prices, sizes, payment plans, availability and handover dates are as published by the developer and are subject to change; confirm the current price list, floor plans, payment schedule and unit availability directly with the developer before reserving.