1–4 Bedroom Apartments And Penthouses; Current Emaar Availability Highlights 3 Bedroom Homes | Downtown Dubai | Ready/resale | Official guide from AED 4,985,888
| Project | Boulevard Heights |
|---|---|
| Developer / brand | Emaar Properties |
| Controlled location | Downtown Dubai, Dubai |
| Project home mix | 1–4 bedroom apartments and penthouses; current Emaar availability highlights 3 bedroom homes |
| Current official project-page wording | 3-bedroom apartments |
| Qualified size guidance | approximately 856–6,392 sq. ft. in Emaar's brochure; current stock from 1,697 sq. ft. |
| Status | Ready/resale |
| Current official price status | AED 4,985,888; advertised stock from 1,697 sq. ft. |
| Completion guidance | Completed / ready |
Boulevard Heights project overview
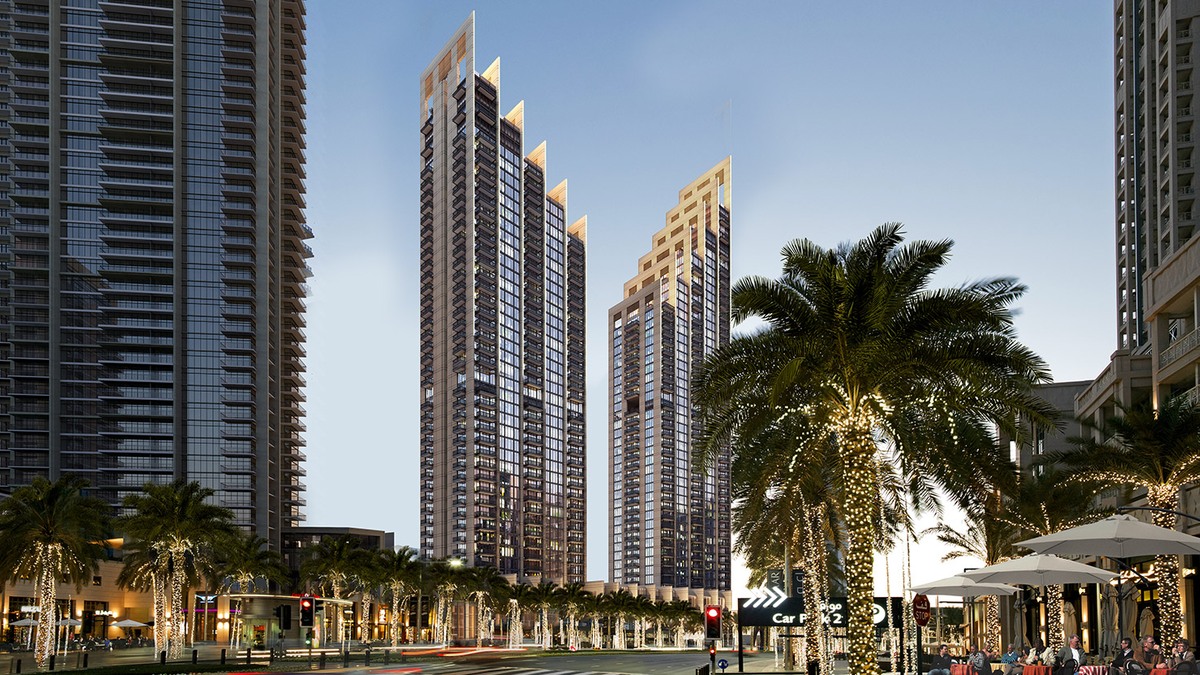
Boulevard Heights is a boulevard twin-tower development with large-format family apartments. The official page describes the product and setting on a project basis; this guide keeps those facts separate from the price, floor plan and legal status of any one available unit.
Boulevard Heights combines open-plan interiors, substantial storage and balcony space across two towers facing the boulevard and Downtown skyline.
Downtown Dubai is Emaar's flagship approximately two square kilometres city-centre development, positioned between Sheikh Zayed Road and Financial Centre Road and centred on Burj Khalifa, Dubai Mall, Dubai Opera, Souk Al Bahar, Dubai Fountain and Burj Khalifa Lake. The exact walk, drive, entrance and view experience still varies by tower and unit orientation.
Homes, layouts and size guidance
The controlled project mix is 1–4 bedroom apartments and penthouses; current Emaar availability highlights 3 bedroom homes. Qualified floor-plan guidance is approximately 856–6,392 sq. ft. in Emaar's brochure; current stock from 1,697 sq. ft.. Where Emaar’s current page highlights only part of the original mix, that narrower wording can reflect remaining stock rather than the whole completed scheme.
This article covers the project as a whole, not one unit. Compare the selected home’s internal area, balcony or terrace, floor, orientation, view, parking, storage, fitted appliances, staff accommodation, hotel-pool obligations and external space on its own floor plan and sale documents. Do not substitute a project minimum for the area of a specific residence.
Current price and availability
Emaar’s Downtown Dubai community page currently advertises linked project inventory from AED 4,985,888, checked on 17 August 2026. This is a project-level guide, not a binding offer for a particular home. The corresponding official inventory block shows area from 1,697 sq. ft.
Within one project, price can vary materially by size, bedroom count, floor, Burj Khalifa, fountain, sea or boulevard outlook, corner position, completion stage, branded service package and whether the seller is the developer or a secondary-market owner. Request the unit number, dated availability sheet and full cost schedule before comparing opportunities.
Status, payment and completion
This project is treated as ready/resale. Delivery guidance is Completed / ready. Purchase guidance is Developer-sale terms for the remaining unit are unit-specific; otherwise resale settlement applies. A historical off-plan plan does not automatically apply to a resale; cash, mortgage, transfer, hotel-pool and any remaining developer-stock terms depend on the selected asset and contract.
Amenities and resident experience
- Café and fine dining access
- Fitness centre
- Swimming pool
Amenity access, opening, operating hours, guest rules, hotel or branded-residence services and charges can vary by tower, phase and selected unit. Confirm the facilities and service-charge budget attached to the exact property rather than assuming every district amenity is included.
Location and access
Downtown Dubai is Emaar's flagship approximately two square kilometres city-centre development, positioned between Sheikh Zayed Road and Financial Centre Road and centred on Burj Khalifa, Dubai Mall, Dubai Opera, Souk Al Bahar, Dubai Fountain and Burj Khalifa Lake. The exact walk, drive, entrance and view experience still varies by tower and unit orientation.
Actual walking and driving times depend on the building entrance, podium connection, route, event closures, school and office traffic, parking access and time of day. Test regular journeys from the exact address and confirm any claimed direct link or view on the current plans.
Buyer due-diligence checklist
- Dated developer or resale availability sheet
- Unit-specific floor plan and official area schedule
- Seller, title or Oqood position and permitted use
- Full price, DLD charge, administration, transfer and agency fees
- View, orientation, floor, parking, storage and external area
- Service-charge, branded service or hotel revenue-pool budget
- Payment or settlement milestones and escrow instructions
- Contractual handover, inspection, defect and delay provisions
Frequently asked questions
What homes are included at Boulevard Heights?
The project-level mix is 1–4 bedroom apartments and penthouses; current Emaar availability highlights 3 bedroom homes. Current remaining inventory may cover only part of that range and must be confirmed on a dated availability sheet.
What is the current starting price?
Emaar’s Downtown Dubai community page currently advertises linked project inventory from AED 4,985,888, checked on 17 August 2026. This is a project-level guide, not a binding offer for a particular home. The corresponding official inventory block shows area from 1,697 sq. ft.
Is Boulevard Heights off-plan or ready?
The project is classified here as ready/resale. The selected unit’s construction, occupancy, title and seller status should still be verified.
View the canonical Boulevard Heights property listing
Related official-scope project coverage: Downtown Views II Project Spotlight | Address Residences Dubai Opera Project Spotlight
Information checked: 17 August 2026. Current official price guidance is separated from historical launch context. Reported size, payment and completion details must be reconfirmed for the selected home. Prices, inventory, areas, fees, services, specifications and dates can change. The featured image is official project marketing imagery for illustration; final finishes, landscaping and views may differ. This article is general information, not financial or legal advice.
Important: This is a marketing article, not an offer for a specific unit. Prices, sizes, payment plans, availability and handover dates are as published by the developer and are subject to change; confirm the current price list, floor plans, payment schedule and unit availability directly with the developer before reserving.